
26 Ash PlaceMount Pearl, NF A1N2K7
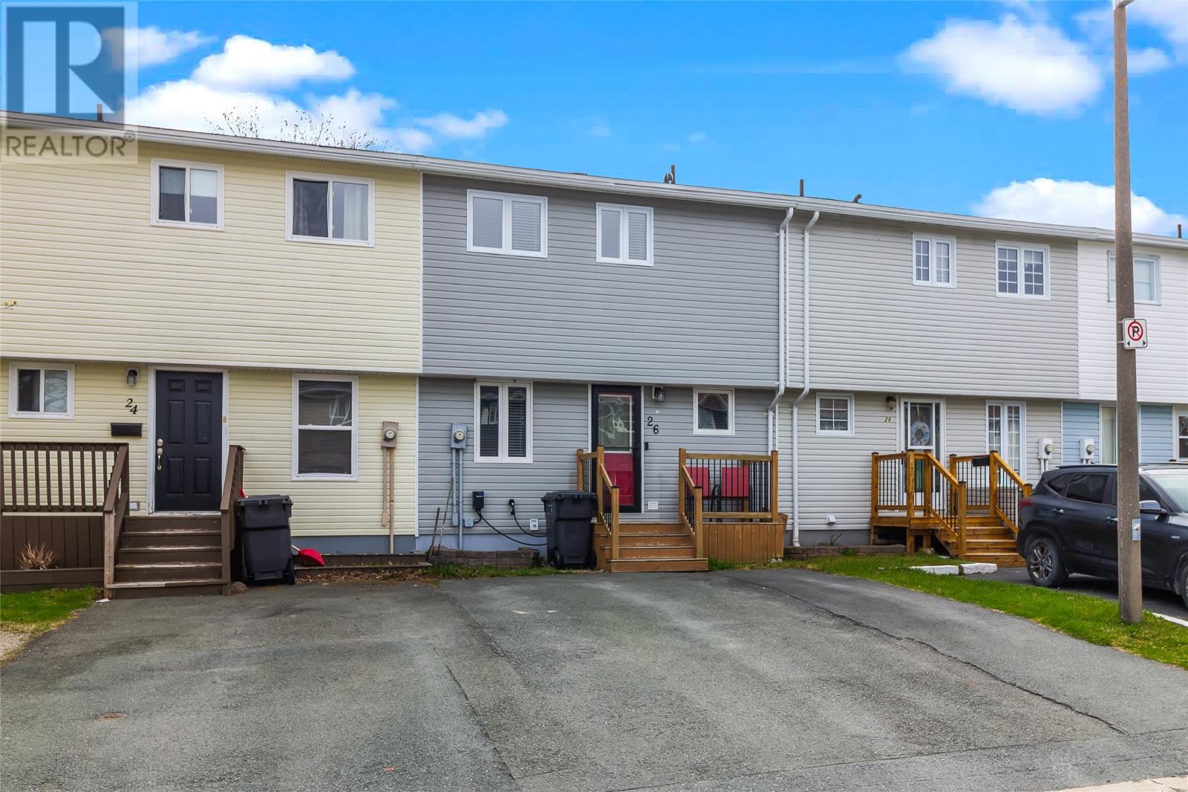
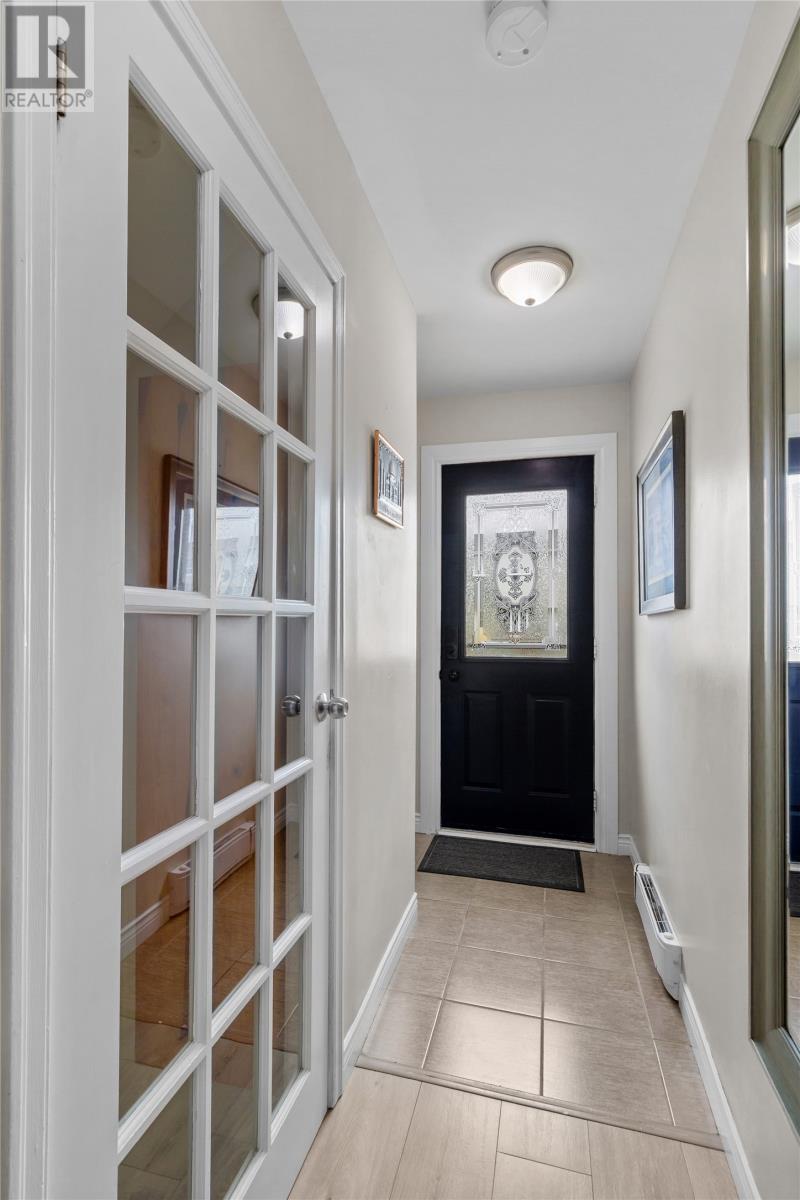
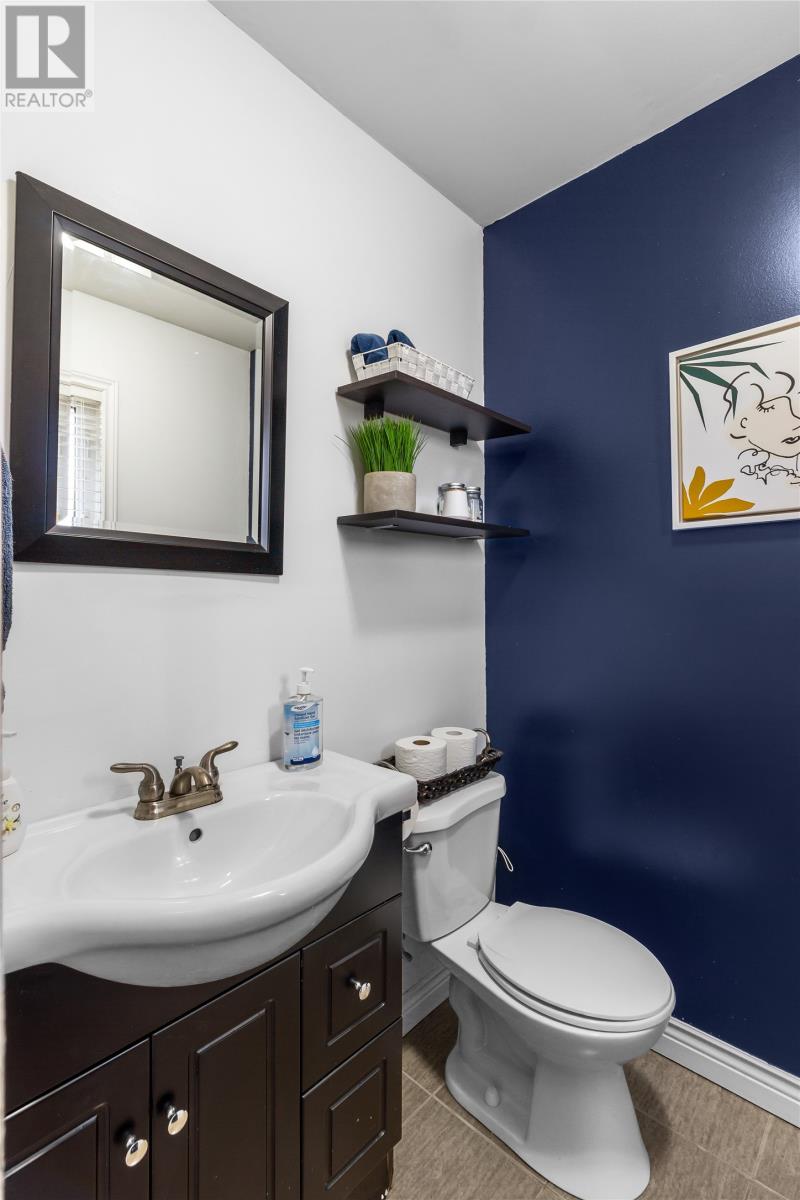
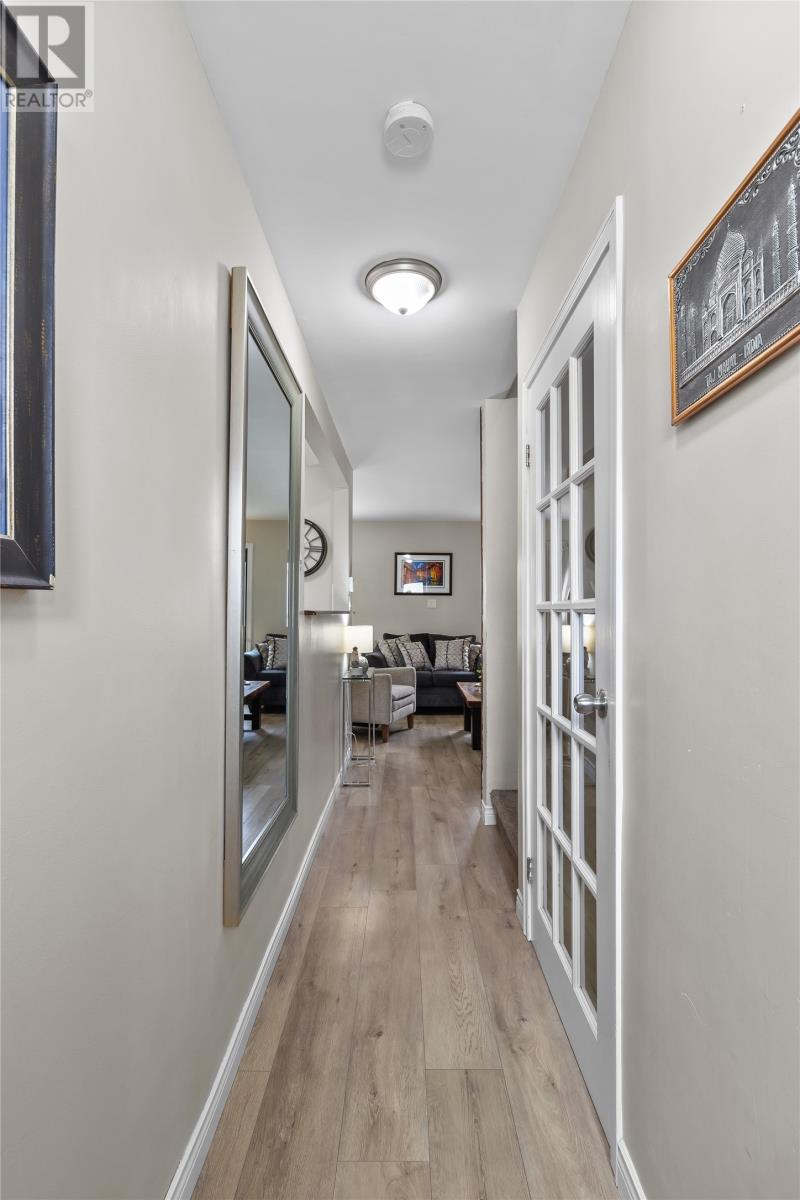
Welcome to 26 Ash Place! Located on a quiet cul de sac in family friendly Mount Pearl, this well-maintained and thoughtfully updated, 2-storey home is ideal for the first time buyer! The main floor includes an open concept living and dining design complete with stylish fireplace accent wall. The modern, galley style kitchen includes plenty of counter space along with white cabinetry, stainless steel appliances, and contemporary backsplash. For added convenience, you'll find a half bathroom on the main floor. Upstairs locates 3 bedrooms and main bathroom. The basement is fully developed and includes a spacious rec room and laundry. Outside, the backyard is fully fenced and includes a patio for your enjoyment & relaxation. With the added convenience of an EV charger to make charging more convenient. Situated near schools, shopping, recreation, and Mount Pearl's beautiful walking trails, this home is truly the full package and won't last long. Arrange your viewing TODAY! As per Seller Direction there will be no conveyance of offers prior to 2pm June 2nd, all offers to be left open for consideration until 7pm June 2nd. (id:31684)
| 4 hours ago | Listing updated with changes from the MLS® | |
| yesterday | Listing first seen on site |



The trademarks MLS®, Multiple Listing Service® and the associated logos are owned by The Canadian Real Estate Association (CREA) and identify the quality of services provided by real estate professionals who are members of CREA. Used under license.
The trademarks REALTOR®, REALTORS®, and the REALTOR® logo are controlled by The Canadian Real Estate Association (CREA) and identify real estate professionals who are members of CREA. These trademarks are owned or controlled by The Canadian Real Estate Association (CREA) and identify real estate professionals who are members of CREA (REALTOR®) and/or the quality of services they provide (MLS®).
This REALTOR.ca listing content is owned and licensed by REALTOR® members of The Canadian Real Estate Association.